Back
1x1 The Central
Total Monthly Leasing Price $950
1x1 The Central
1 bed
1 bath
Floor plan overview
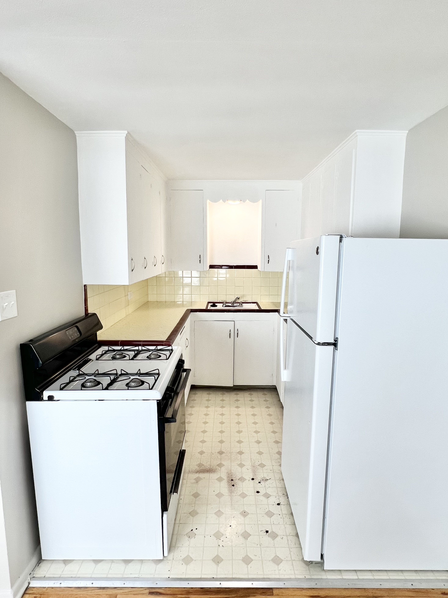
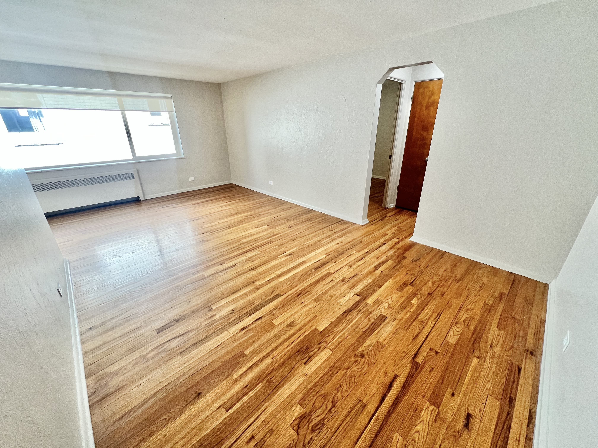
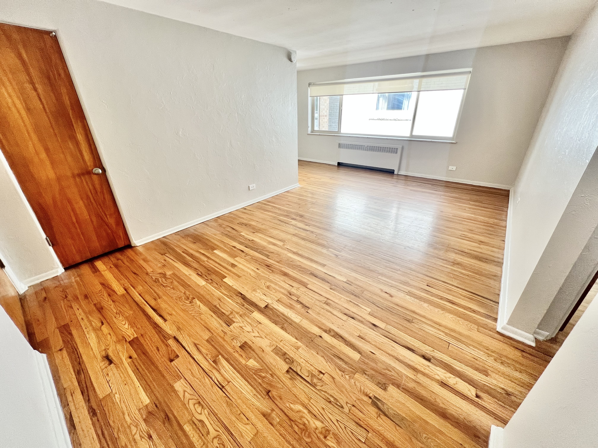
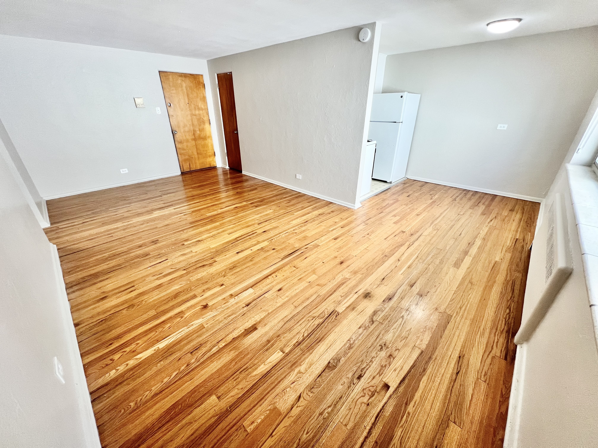
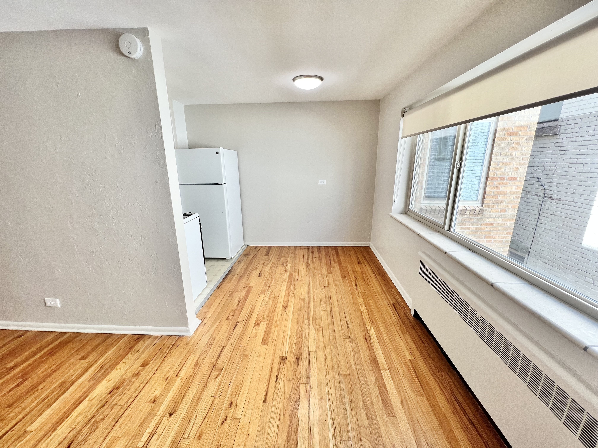
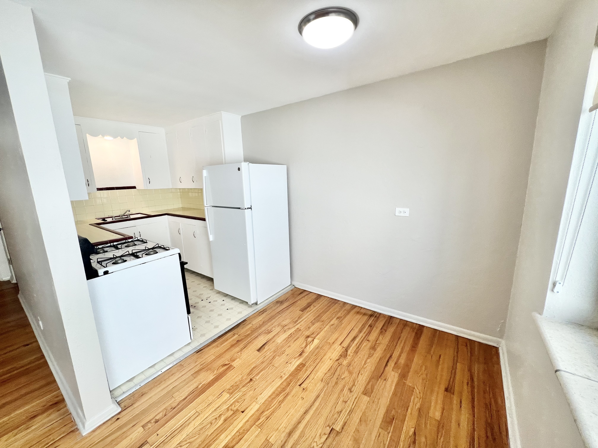
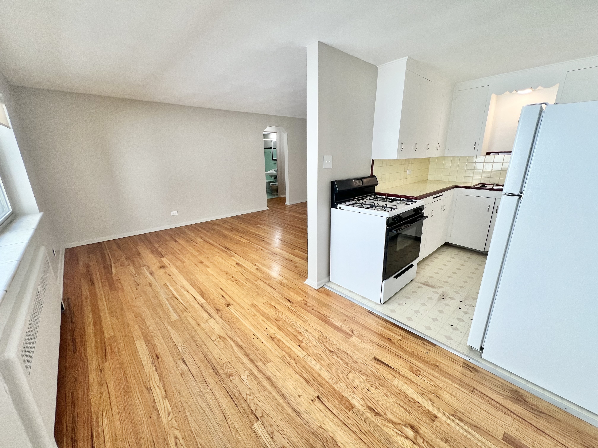
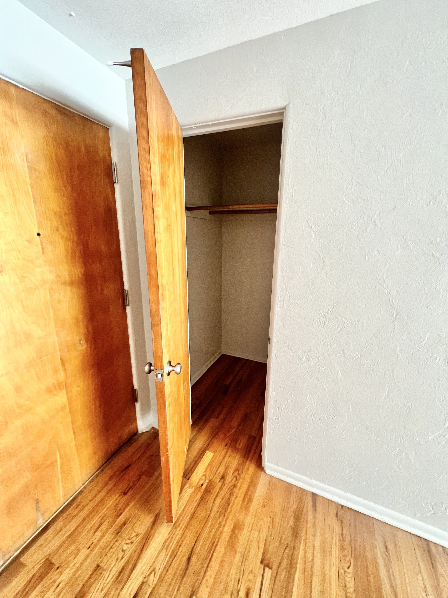
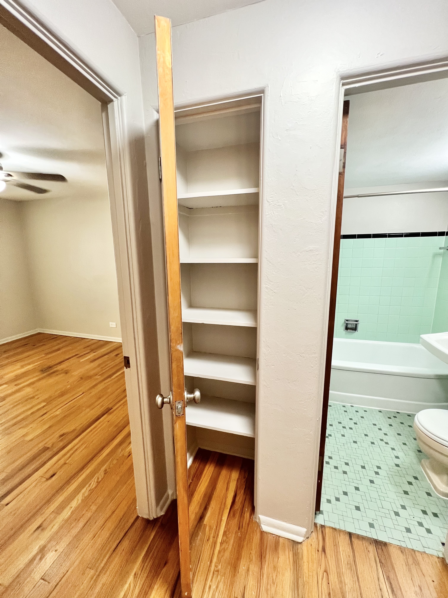
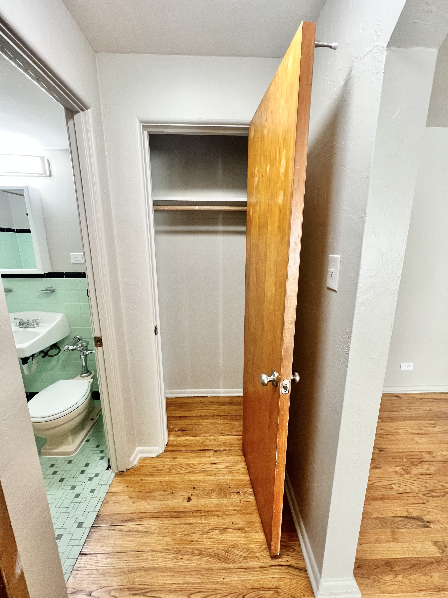
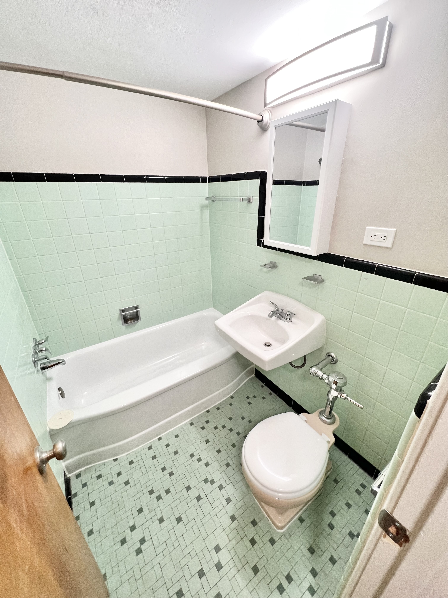
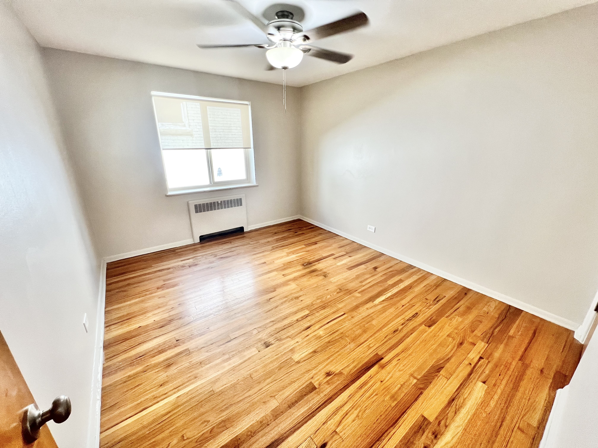
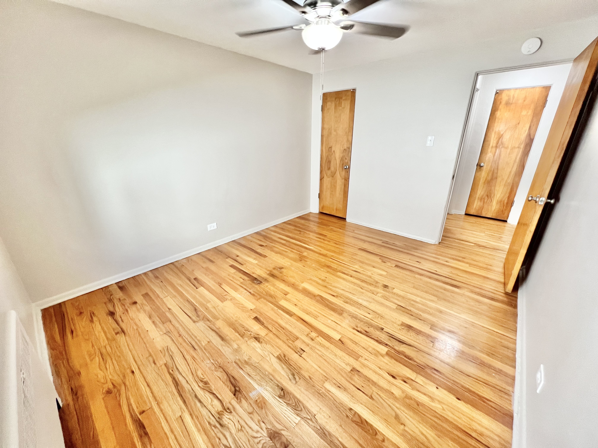
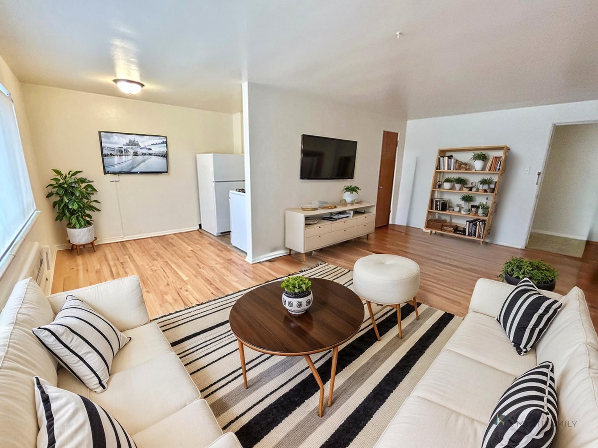
The 1x1 Floor Plan in Denver offers a thoughtfully crafted one-bedroom, one-bath layout, perfect for a modern living experience. Spanning between the minimum square feet and maximum square feet, this space integrates all the comforts you need without compromising on style. Enjoy features like high-end amenities and an inviting atmosphere that ensures you live comfortably. This innovative design is tailored for convenience, making it an ideal urban retreat. Schedule your tour today to see why the 1x1 Floor Plan is the right choice for you.
Current Specials
8 Weeks Free? Yes, Really! 🎉
Enjoy 8 weeks FREE, spread evenly over your 14-15 month lease—so your rent stays lighter all year long. Because perks should last longer than moving day 🏡✨
$950
Total Monthly Leasing Price
5
Available Units
1/1
Beds/Baths
Available Units
5 availableFilter Listed Units
Customize your search with filters for price, size, bedrooms, and amenities
0 filters applied
1 Bed
•
1 Bath
•
640 SqFt
Available Now
Deposit:
$600
Total Monthly Leasing Price
$950
3
1 Bed
•
1 Bath
•
640 SqFt
Available Now
Deposit:
$600
Total Monthly Leasing Price
$950
4
1 Bed
•
1 Bath
•
640 SqFt
Available Now
Deposit:
$600
Total Monthly Leasing Price
$950
6
1 Bed
•
1 Bath
•
640 SqFt
Available Now
Deposit:
$600
Total Monthly Leasing Price
$950
34
1 Bed
•
1 Bath
•
640 SqFt
Available 08/31/2026
Deposit:
$600
Total Monthly Leasing Price
$950

Scroll horizontally to view all unit details
No Units
No Units available currently.
Try changing or removing some of your filters to see if availability changes.